






Address
27621 Thomas Avenue, Warren, MI
Price
$ 270,000
Property Attributes
- ID#20261076259
- TypeSingle Family
- Listing Status Active
- CountyMACOMB
- CityWarren
- AreaWarren
- NeighborhoodKATHERINE MANOR SUB
- Zip48092
- StyleRanch
- Year Built1962
- Taxes$ 3138
- Price$ 270,000
- Bedrooms3
- Full Bathrooms1
- Half Bathrooms1
- Sqr Footage2200
- Lot Size0.25 Acres
Data Source:
RealComp
Property Description
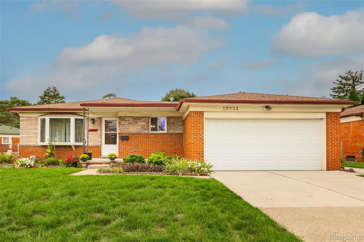
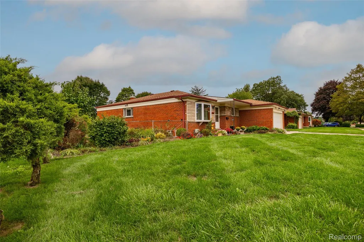
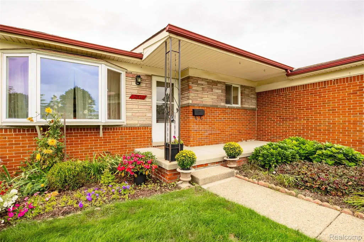
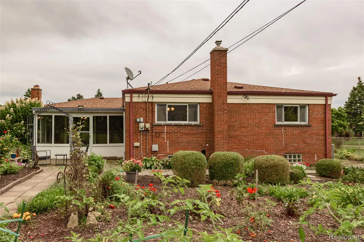
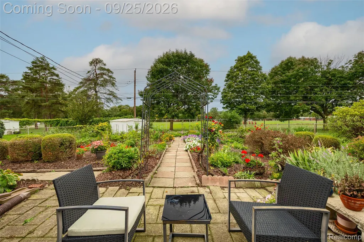
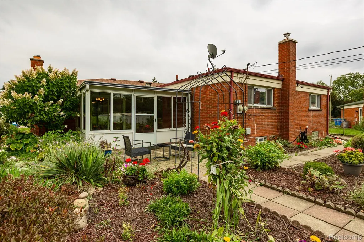
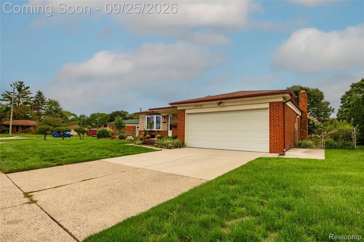
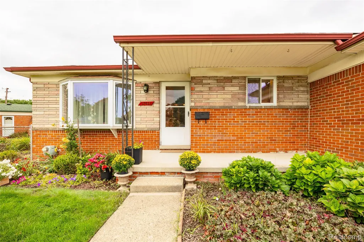
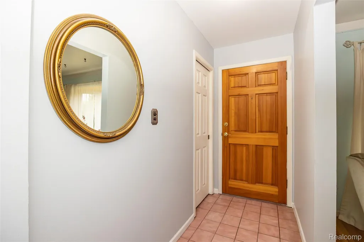
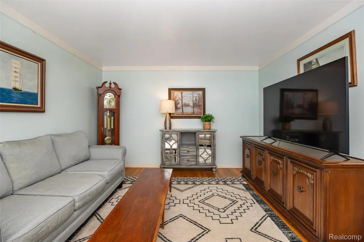
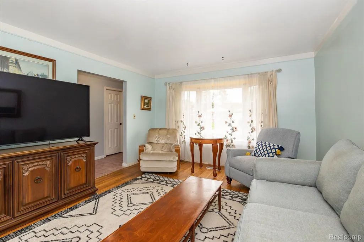
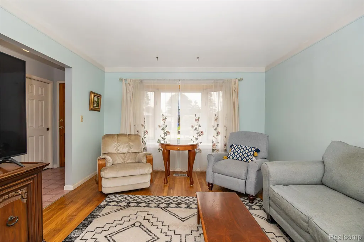
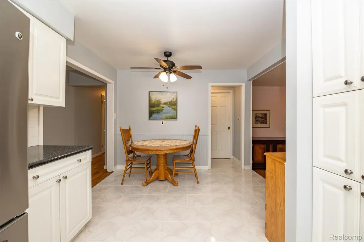
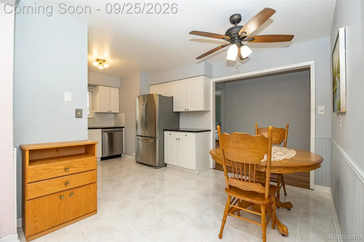
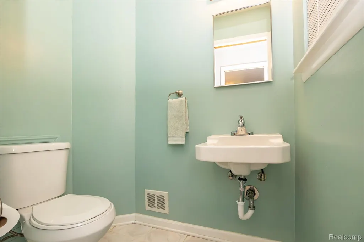
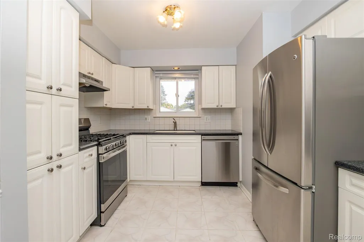
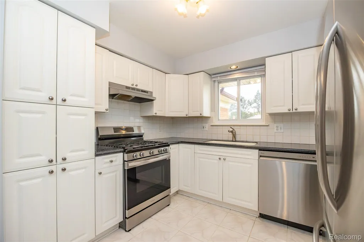
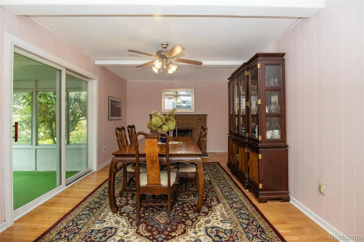
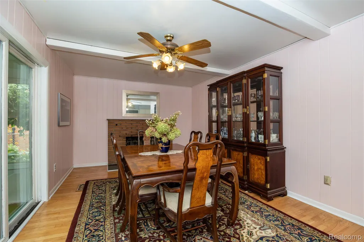
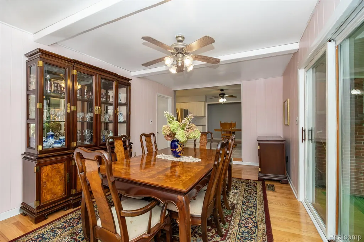
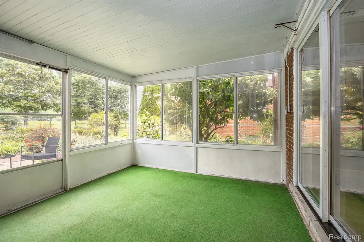
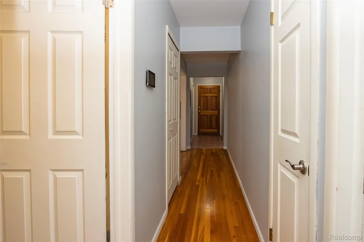
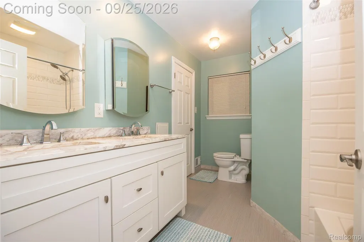
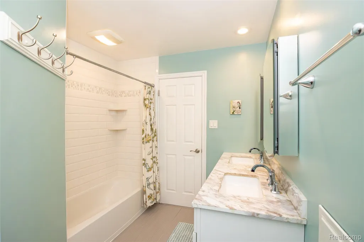
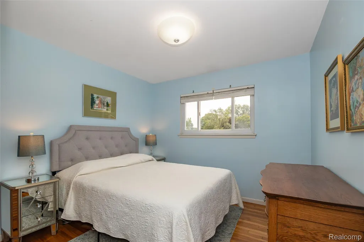
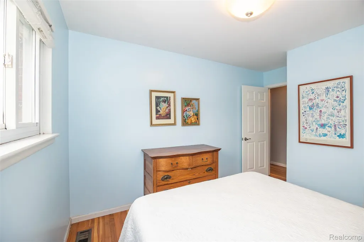
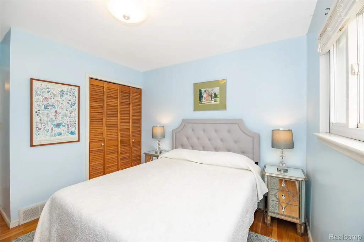
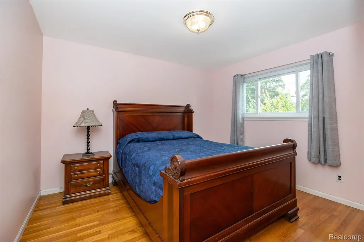
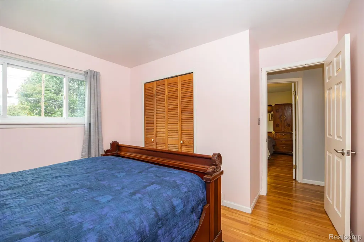
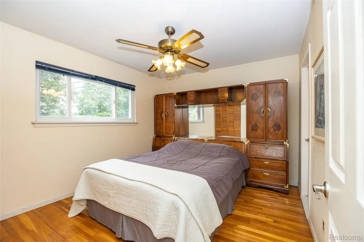
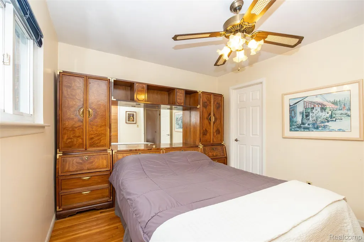
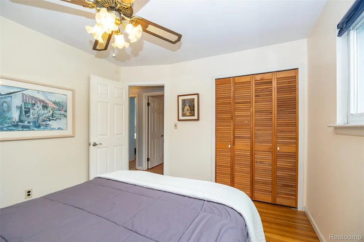
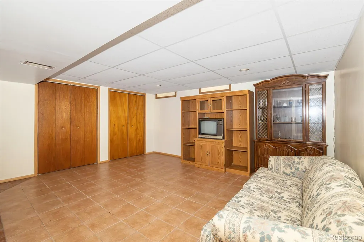
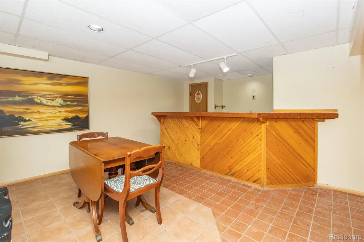
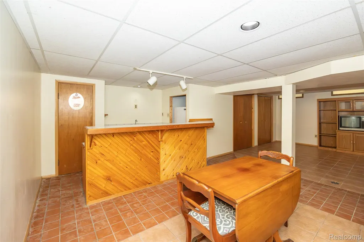
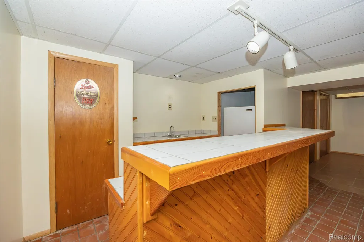
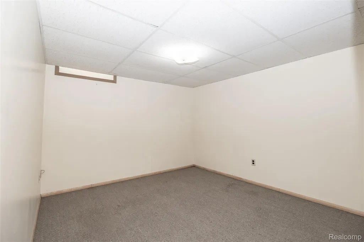
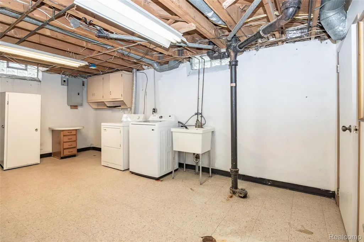
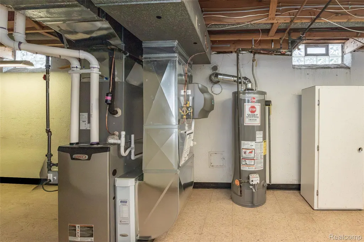
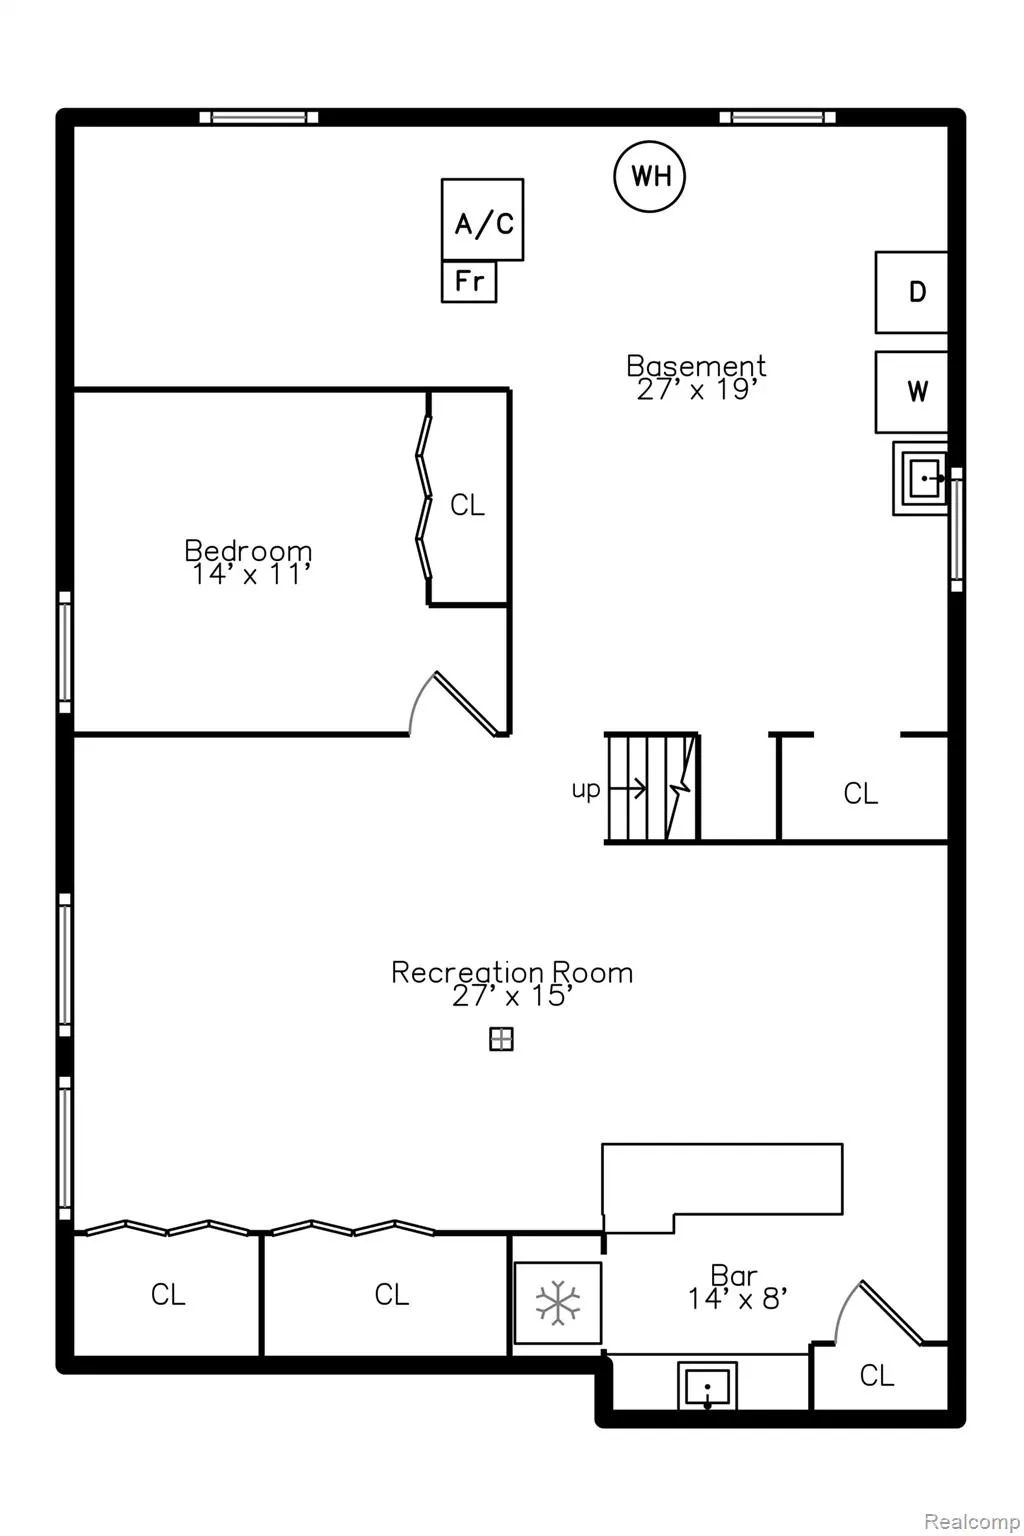
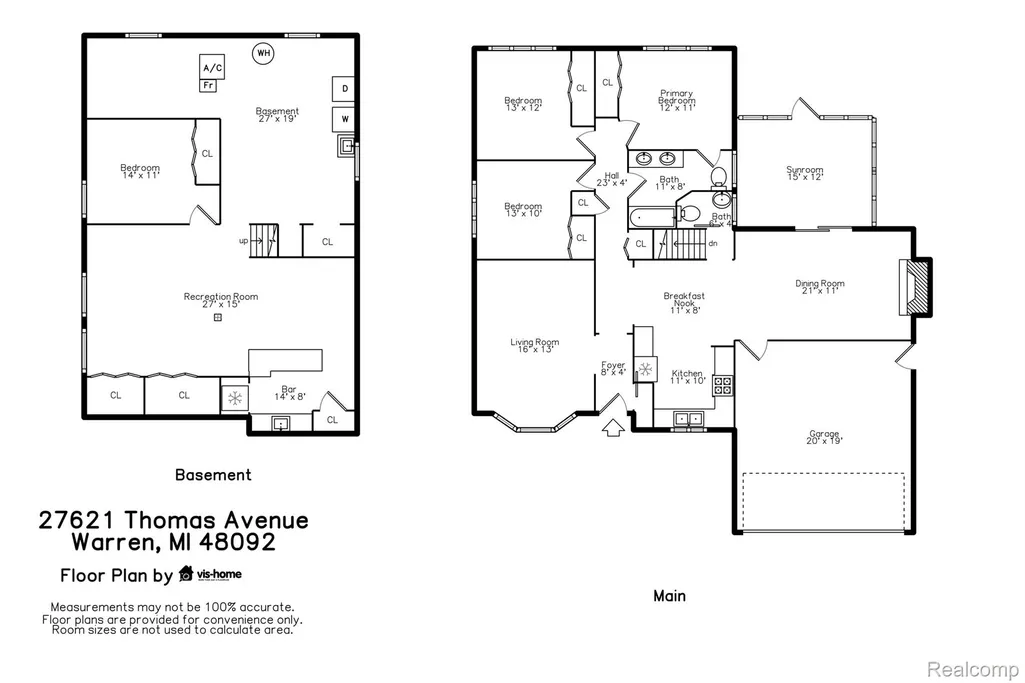
Timeless charm and inviting spaces come together in this beautifully maintained one-story brick ranch, surrounded by lush flower beds and a wonderful vegetable garden. The covered front porch welcomes you into a bright living room featuring a beautiful bay window and warm hardwood flooring. The inviting white kitchen features corian countertops, stainless steel appliances, ceramic tile flooring, and a convenient eat-in area. A formal dining room offers additional space for entertaining and is highlighted by a natural wood-burning fireplace, creating a warm and cozy atmosphere. Hardwood flooring continues throughout the bedrooms. The beautifully remodeled main bathroom showcases a modern style with double sinks and granite countertops. A convenient half bath adds functionality for family and guests. The finished basement provides an abundance of additional living space, featuring tile flooring, drop ceiling, a snack bar area, family room, dining space, additional bedroom, laundry room, and a sizable storage area. Whether used for entertaining, hobbies, guests, or everyday living, this versatile space offers plenty of possibilities. Step outside and enjoy a true gardener’s retreat. The three-season sunroom & patio overlook the beautiful flowering gardens & vegetable garden, creating a peaceful setting for morning coffee, relaxing, or entertaining. A backyard shed provides additional storage, while the attached two-car garage adds everyday convenience. With its classic brick exterior, covered porch, beautiful gardens, inviting interior, remodeled bath, wood-burning fireplace, finished basement, and wonderful indoor-outdoor living spaces, this home offers character, comfort, & functionality throughout. Recent updates and approximate years completed: Roof 2012, Central air-conditioning & Furnace 2023, Kitchen appliances 2023, Washing Machine 2024 & Bathroom was remodeled 2020. Come see for yourself this charming place to put down roots & make memories for year to come.
| Price History | |
|---|---|
| 9/23/2026 | Listed $270,000 |
General Features
| Sewer | PublicSewer |
|---|---|
| Heating | ForcedAir, NaturalGas |
| Cooling | CeilingFans, CentralAir |
| Utilities | AboveGroundUtilities |
| Possession | AtClose |
| Roof | Asphalt |
| Appliances | Dishwasher, Disposal, Dryer, FreeStandingFreezer, FreeStandingGasOven, FreeStandingRefrigerator, Washer |
| Garage Spaces | 2.0 |
| Patio/Porch Features | Covered, Patio, Porch |
| Architectural Style | Ranch |
| Pool Features | None |
| Security Features | CarbonMonoxideDetectors, SmokeDetectors |
| Construction Materials | AluminumSiding, Brick |
| Year Built | 1962 |
| Electric | CircuitBreakers |
| Levels | One |
| Property Subtype | SingleFamilyResidence |
| Community Features | Sidewalks |
| County | Macomb |
| New Construction | No |
| Property Type | Residential |
| HOA | No |
| Attached Garage | Yes |
| Subdivision Name | KATHERINE MANOR SUB |
| Garage Y/N | Yes |
| Other Structures | Sheds |
| Total Rooms | 13 |
| Full Baths | 1 |
| Status | Active |
| Directions | Ryan Road to west on Martin Road to South on Thomas Avenue |
| City | WarrenCity_Macomb |
| Disclosures | TaxesHomesteadExempt |
| Entry Location | GroundLevelwSteps |
| Senior Community Y/N | No |
| High School District | WarrenCon |
| MLS Area | Area03131Warren |
| Lot Size Units | Acres |
| Carport Y/N | No |
| Land Lease Y/N | No |
| Tax Annual Amount | 3138.0 |
| Home Warranty Y/N | No |
| Lease Renewal Y/N | No |
| Additional Parcels Y/N | No |
| Lease Considered Y/N | No |
| Rent Control Y/N | No |
| Standard Status | Active |
| Occupancy Type | Owner |
| Tax Assessed Value | 58958 |
| TaxOtherAnnualAssessmentAmount | 0.0 |
| Expected Active Date | 2026-09-25 |
| MobileHomeRemainsYN | No |
| PostalCity | Warren_Macomb |
| Legal Description | KATHERINE MANOR SUB'N NO. 1 LOT 57 L.48 P.32-33 |
Interior Features
| Interior Amenities | ProgrammableThermostat |
|---|---|
| Basement | Full, PartiallyFinished |
| Furnished Y/N | Negotiable |
| Fireplace Features | DiningRoom, WoodBurning |
| Basement (Y/N) | Yes |
| Air Conditioning Y/N | Yes |
| Heating Y/N | Yes |
| Fireplace Y/N | Yes |
| Above Grade Finished Area | 1400.0 |
| Half Baths | 1 |
| Laundry Features | LaundryRoom |
| Total Bedrooms | 3 |
| Below Grade Finished Area | 800.0 |
| WaterHeaterFuel | NaturalGas |
| LivingAreaSource | Estimated |
| Above Grade Finished Area Unit Type | SquareFeet |
| Total Baths | 2 |
Exterior Features
| Exterior Amenities | ChimneyCaps, Lighting |
|---|---|
| Fencing | BackYard, Fenced |
| Parking Features | TwoCarGarage, Attached, DirectAccess, ElectricityinGarage, GarageFacesFront, GarageDoorOpener |
| Water Source | Public |
| Foundation Details | Basement, Poured |
| Spa | No |
| Lot Dimensions | 100x135x37x135 |
| Lot Size Acres | 0.25 |
| Waterfront Y/N | No |
| Road Frontage Type | Paved |
| Other Equipment | AirPurifier, SatelliteDish |
| Crops Included Y/N | No |
| Horse Y/N | No |
| Irrigation Water Rights Y/N | No |
Amenities
- Foreclosure
- Views
- Short Sale
- New Construction
- Adult 55+
- Lease To Own
- No HOA Fees
- Furnished
- Primary On Main
- Air Conditioning
- Seller Finance
- Green
- Fixer Upper
- Horse
- Golf
- Fireplace
- Deck
- Garage
- Basement
- Pool
 IDX provided courtesy of Realcomp II Ltd., via Weichert, Realtors® - BHM Preferred and The Originating MLS(found above), © 2026 Realcomp II Ltd. Shareholders. Shareholders. The information being provided is for consumers personal, non-commercial use and may not be used for any purpose other than to identify prospective properties consumers may be interested in purchasing.
Data is updated as of September 25, 2026 5:55 AM UTC Information deemed reliable but not guaranteed.
The data relating to real estate on this web site comes in part from the Internet Data Exchange (IDX) Program of Realcomp Ltd
Property vs Single Family Average in 48092
Price
Taxes
Year Built
Visits
